Donate today to help Birmingham stay informed.
Birmingham’s Design Review Committee voted Wednesday morning to put three buildings in Midtown and Highland Park on the chopping block.
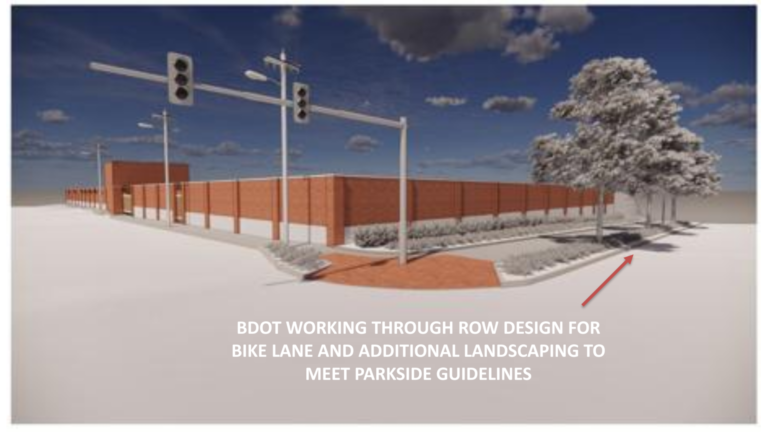
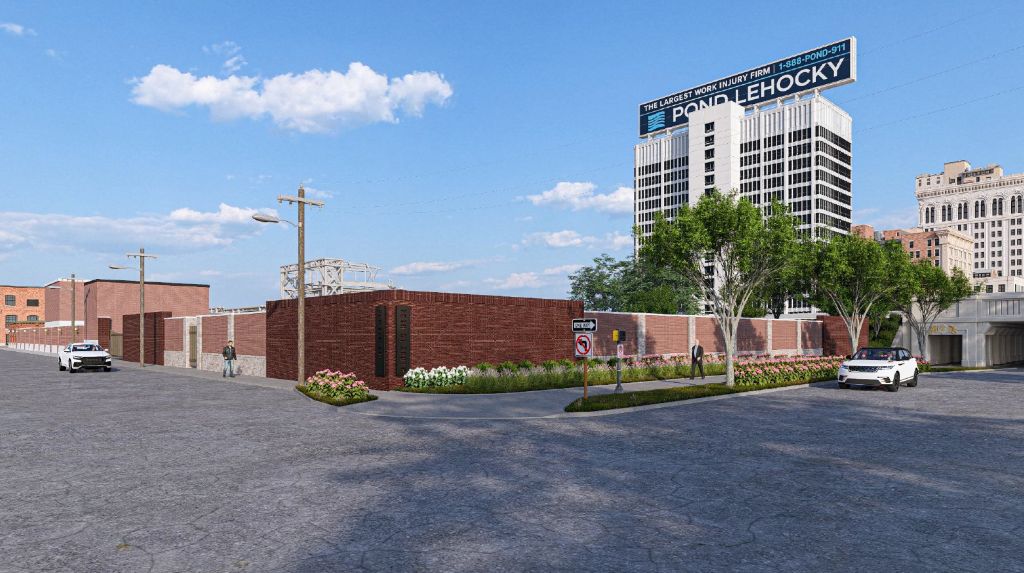
In Midtown, the committee approved Alabama Power’s application to demolish a structure at 1930 Powell Ave., adjacent to its electrical substation, and make way for a brick wall around the entire lot.
In Highland Park, three structures — at 1054 24th St. S., 2130 Highland Ave. and 2312 Highland Ave., also were approved for demolition. Plans for new apartments on the site and for site preparation were not granted at this time.
The building on Powell Avenue is vacant, and the company has had issues with trespassing and vagrancy, hence the applicant’s proposed wall.
Committee members previously expressed displeasure with the design of the wall. James Douglas, an environmental specialist for the utility, presented new renderings for a flush concrete wall with a Flemish diagonal bond brick infill. He said the wall must lack reliefs to prevent trespassers from scaling it.
The committee was underwhelmed and found the design proposal for the wall unsightly.
“So, what makes visual interest in almost every other example is the contrast,” observed committee member Cheryl Morgan, who voted against demolition. “It’s the relief that makes it work. So now, if we can’t do relief, then how do we build interest with contrast?”
She expressed disappointment that the applicant had not considered reclaiming the building at a key 20th Street gateway to the Parkside and Downtown districts.
These approvals were for demolition; concepts presented before the committee are not final.
Committee approves demolition of apartments in Hanover Place Historic District
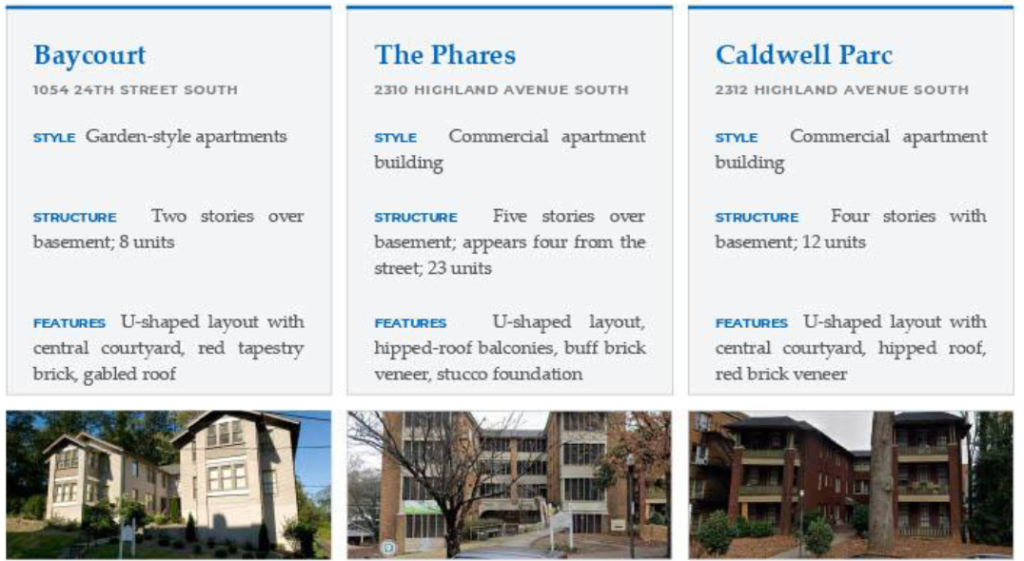
The committee approved FiveStone Group LLC’s request, on behalf of property owners Sterling Capital IV LLC and Southside Investors II LLC, to demolish three apartment buildings in the southwestern edge of the Hanover Place Historic District.
The three u-shaped apartments formerly known as the Baycourt, Phares and Caldwell Parc were built in the late 1920s and are considered contributing structures, meaning they added historic value to the district.
The fate of the buildings has been watched closely since they were vacated in September of last year due to concerns about their structural integrity.
The committee postponed consideration of a previous demolition and redevelopment plan last year after the Highland Park Neighborhood Association distributed a petition opposing the project.
On Nov. 15, the Highland Park Neighborhood Association described in its newsletter the communication it has had over the past year with the property owner and developer about the condition of the buildings. The association’s Local Historic Advisory Committee in its response to the Design Review Committee did not deny or approve demolition. While the committee reviewed and accepted the conceptual plan, it clarified that doing so was not an endorsement of demolition and that work with the developers is ongoing. You can read the full LHAC recommendation here.
“Nobody on our team wants to tear down old buildings for the sake of it,” David Silverstein Jr., associate with FiveStone Group LLC, said. “We’re here because a licensed structural engineer examined these buildings and concluded that they can’t reasonably be saved and that their condition will only get worse the longer they stand. We do not dispute that these are contributing structures.”
Structural Design Group and its chief engineer presented an assessment dated Sept. 15 that documented overstressed wood framing, rotting joists and foundation settlement. They argued that repairing those issues would be cost-prohibitive, meeting the ordinance’s threshold for deterioration beyond reasonable repair.
Silverstein said that SDG’s chief engineer and founder, J. Stuart Lee, refuses to enter the building because of how dangerous it has become.
The Design Review Committee largely agreed that the property was beyond repair and voted unanimously to approve its demolition. Although independent inspections are not required to submit a case for review, Morgan questioned why one was not obtained sooner after the property became vacant and why no action had been taken over the past year to save the property.
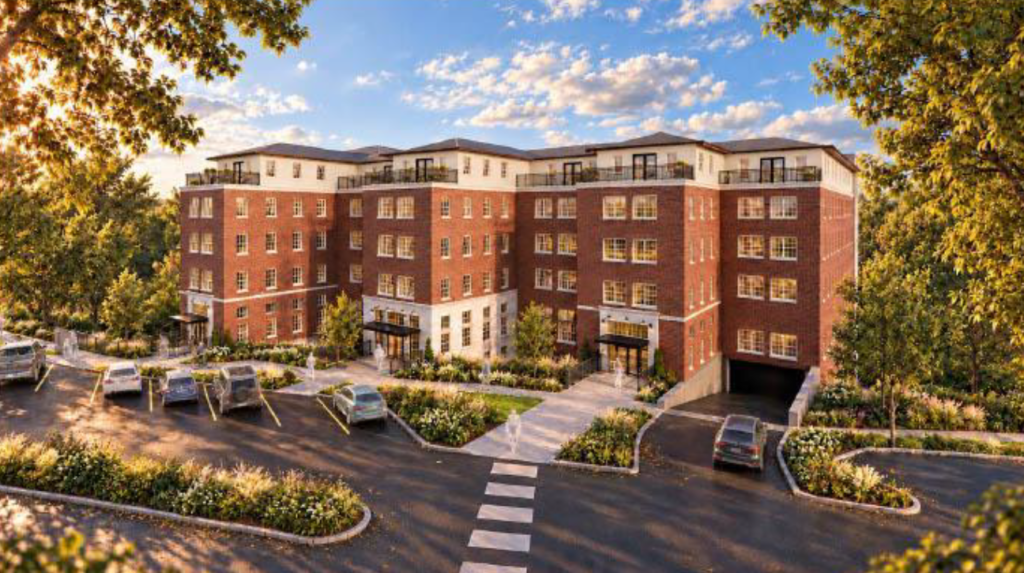
The new conceptual plan prepared by architectural firm KPS Group further than previous designs to “somewhat replicate the character and architectural integrity of the neighborhood,” said Silverstein.
Under the new design framework, the 1.128 acres encompassing all three former properties would host two commercial apartment buildings containing 90 total units and would be 32 feet tall from the alley. The three former apartments contained a total of 43 units.
The committee’s decision weighed competing regrets: protecting the property and surrounding area from trespassers and further deterioration on one hand and preventing the loss of historic properties and the erosion of neighborhood character on the other.
As the days grow colder, Silverstein noted, the building becomes more hazardous.
“Unfortunately, homelessness is a real and painful problem in our city. For someone with nowhere else to go, an empty building can look like a shelter. These buildings, however, are not safe,” Silverstein said, pointing to the fires that displaced 20 residents in historic Cobb Lane, likely sparked by unhoused individuals seeking warmth inside one of the vacant buildings.
“I’m trying to be sure that we’re making judgments that we don’t regret, and you made the case we don’t want to regret it because of safety,” Morgan said. “That’s a very legitimate regret, but I also don’t want to regret it because we’ve devalued — in a long-term sense — the integrity of the entire neighborhood, and we set a precedent that’s then going to ripple effect through the entire neighborhood.”